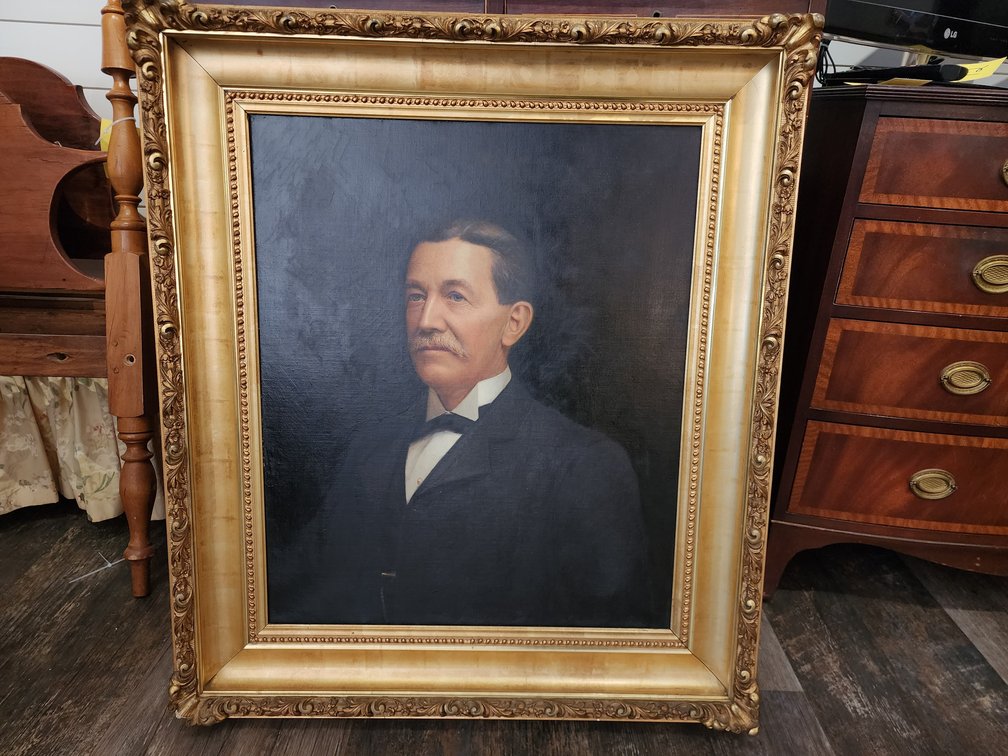
#18 • JA Long Portrait w/Antique Frame
Part of Vintage Elegance Auction (timed auction by The Swicegood Group)
High bid $235.00
Status: Sold
James A. and Laura Thompson Long House is a historic home located at Roxboro, Person County, North Carolina. It was built in 1896, and is a two-story, rectangular, Queen Anne style frame dwelling with a rear ell and enclosed rear porch. It features round towers with conical roofs at the front corners, a one-story wraparound porch with Doric order columns, and a hipped slate roof with dormers. The house was subdivided into apartments in the 1940s. Its builder, J. A. Long (1841–1915) James A. and Laura Thompson Long House is a historic home located at Roxboro, Person County, North Carolina. It was built in 1896, and is a two-story, rectangular, Queen Anne style frame dwelling with a rear ell and enclosed rear porch. It features round towers with conical roofs at the front corners, a one-story wraparound porch with Doric order columns, and a hipped slate roof with dormers. The house was subdivided into apartments in the 1940s. Its builder, J. A. Long (1841–1915) is considered the founder of “modern” Roxboro, NC. The house was added to the National Register of Historic places in 2005. Antique framed portrait. One small piece missing at corner. **Seller saved that piece. It was misplaced during transit. If found we will definitely include it. 35"w x 40"t x 4"d